1 · 첫 번째 회로: 푸시 버튼과 표시등
+24V / 0V 전위, 푸시 버튼, 선택 스위치, 표시등, 퓨즈가 있는 회로도 한 페이지; 부품과 자재 명세서.
예제 보기 OpenECraft
예제 프로젝트, 레벨 5
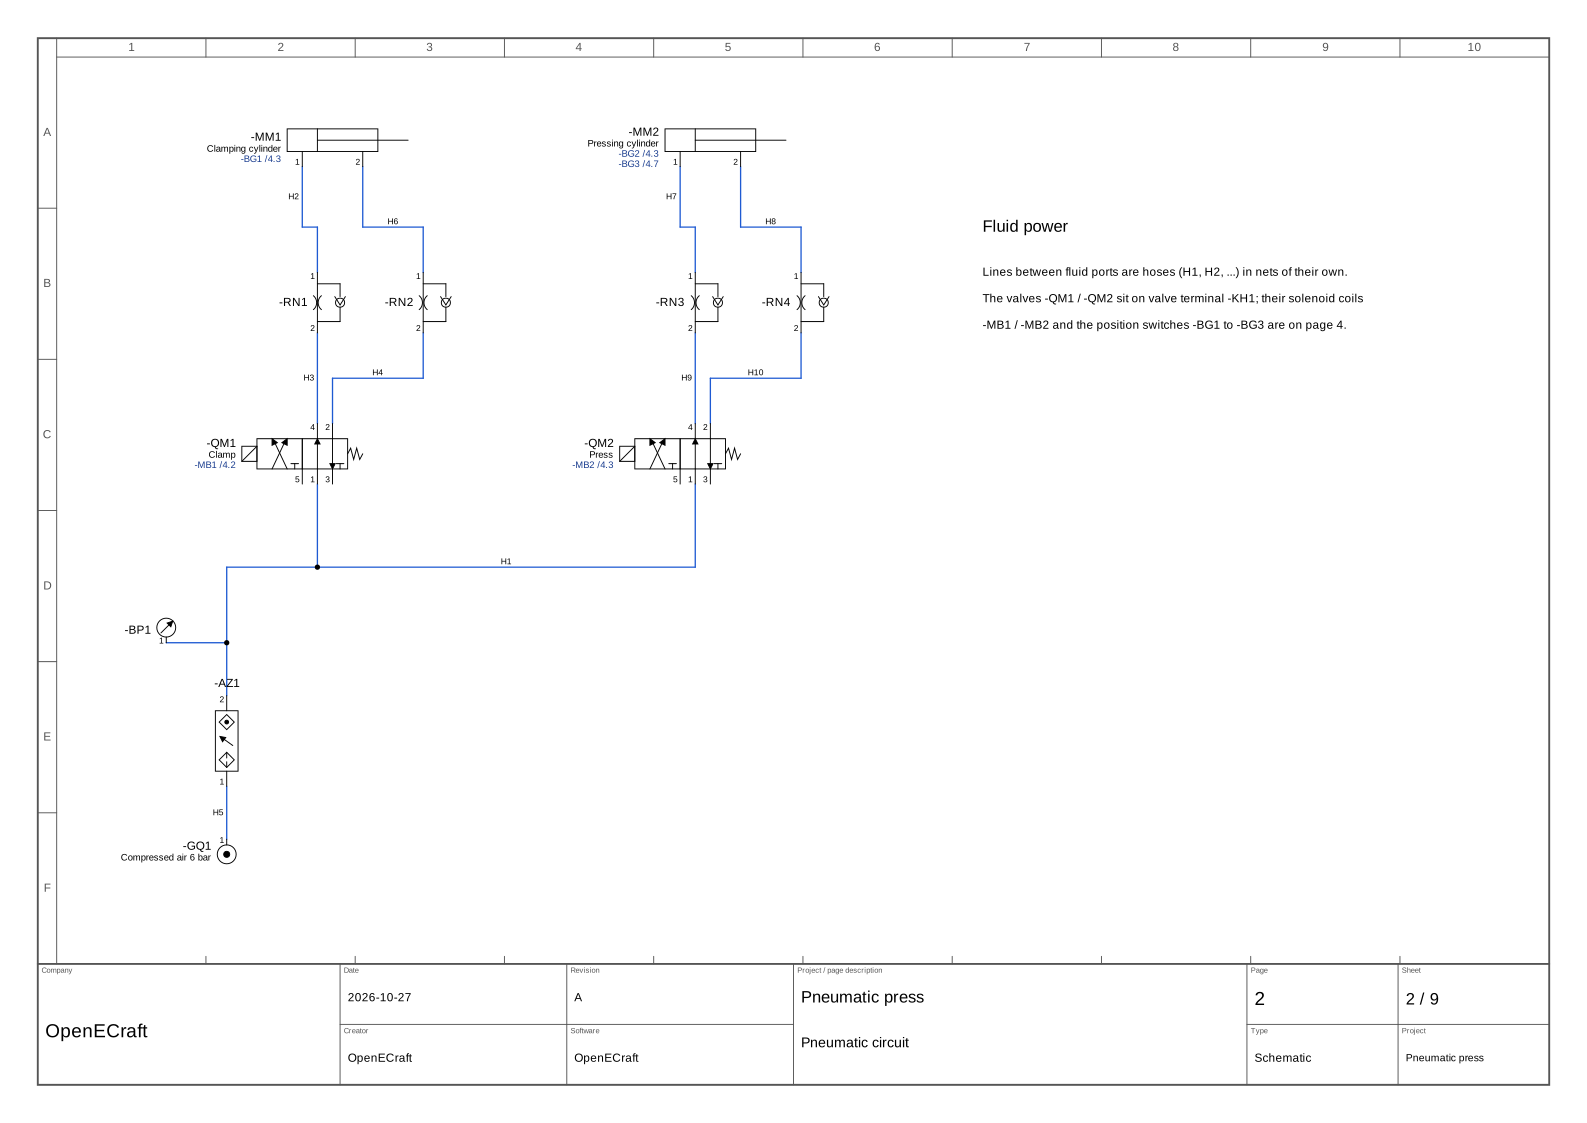
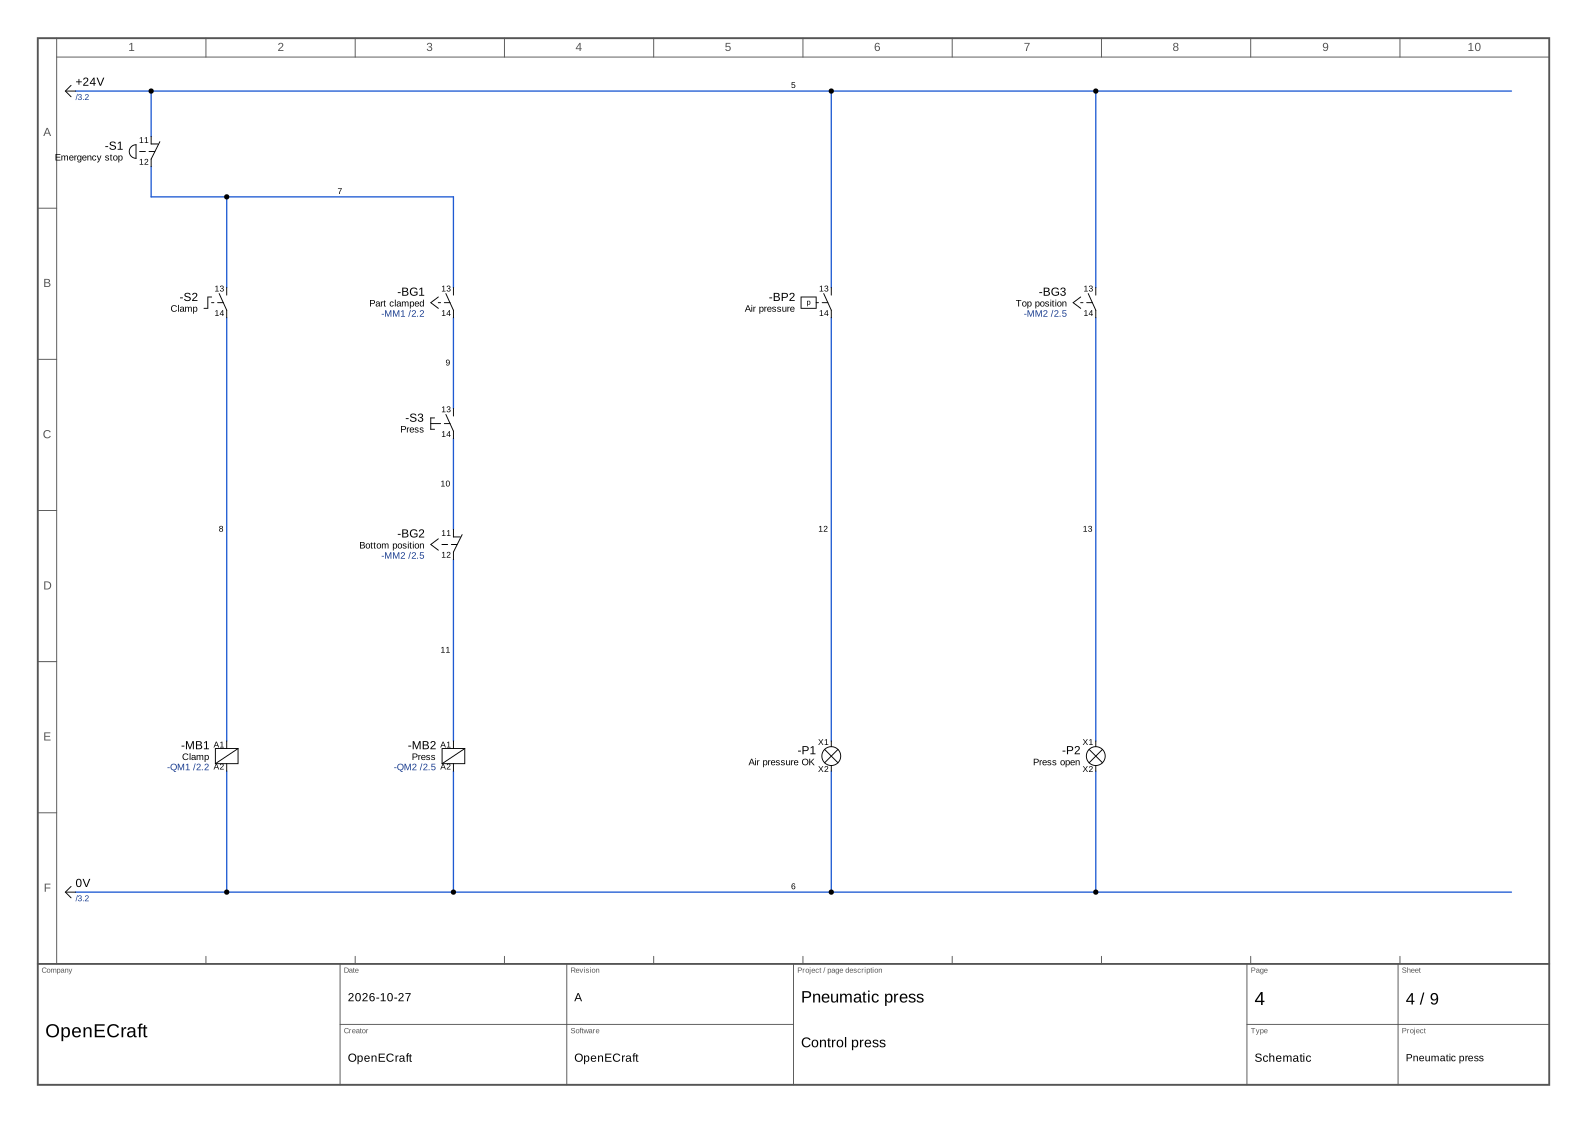
유체 동력과 전기를 하나의 프로젝트에서: 서비스 유닛, 밸브 터미널, 5/2 밸브, 유량 제어 밸브 및 실린더가 있는 공압 회로; 솔레노이드 코일과 위치 스위치는 밸브 및 실린더와 연결됩니다.
프로젝트를 있는 그대로 OpenECraft의 SVG 내보내기로 그렸습니다.
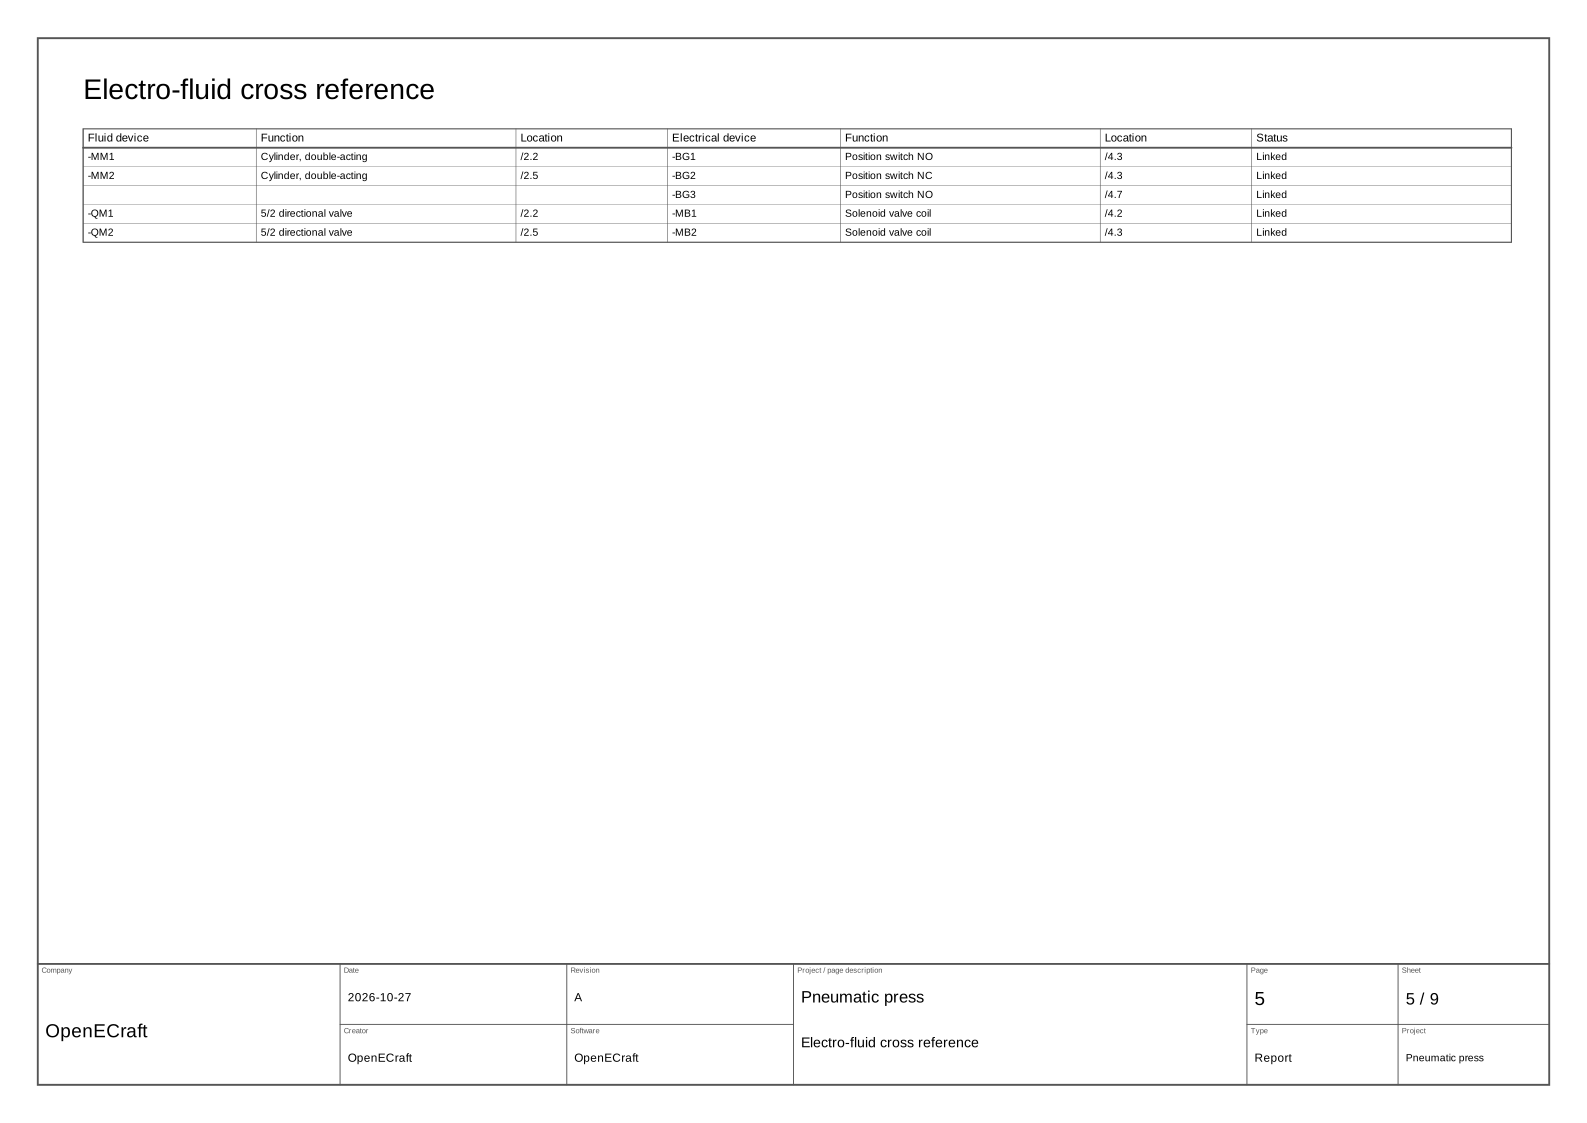
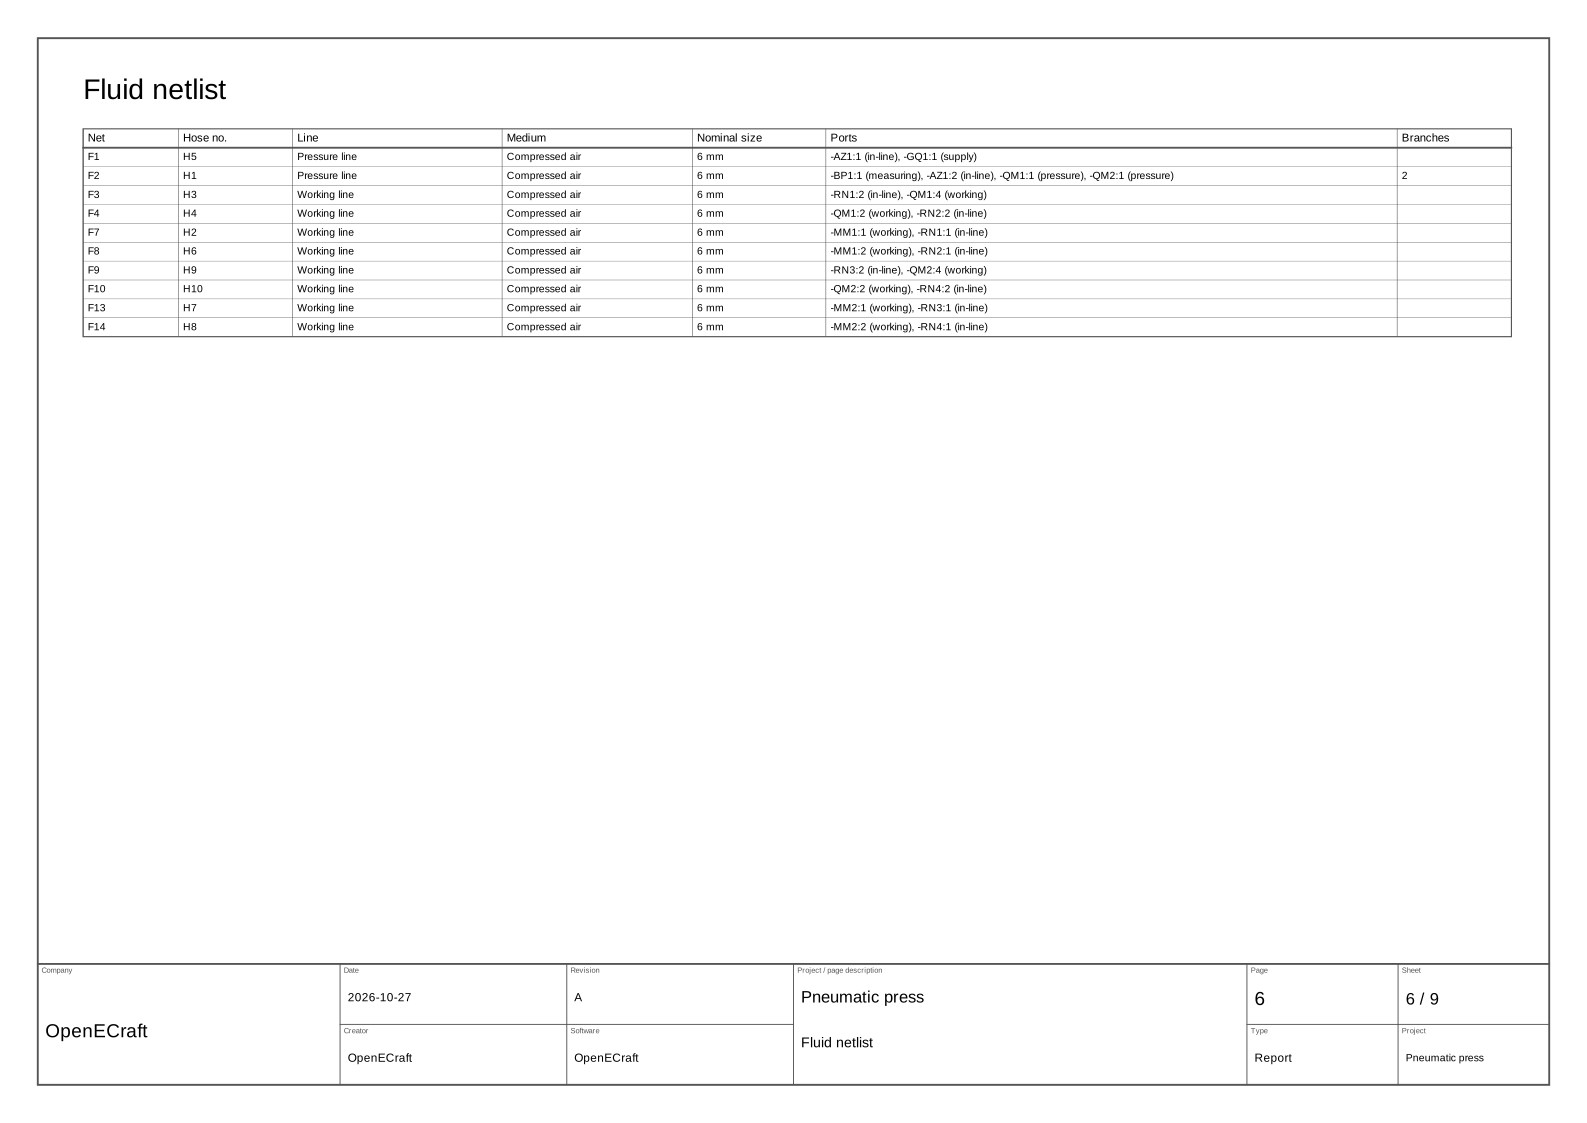
| 페이지 | 설명 |
|---|---|
| 1 | Cover sheet |
| 2 | Pneumatic circuit |
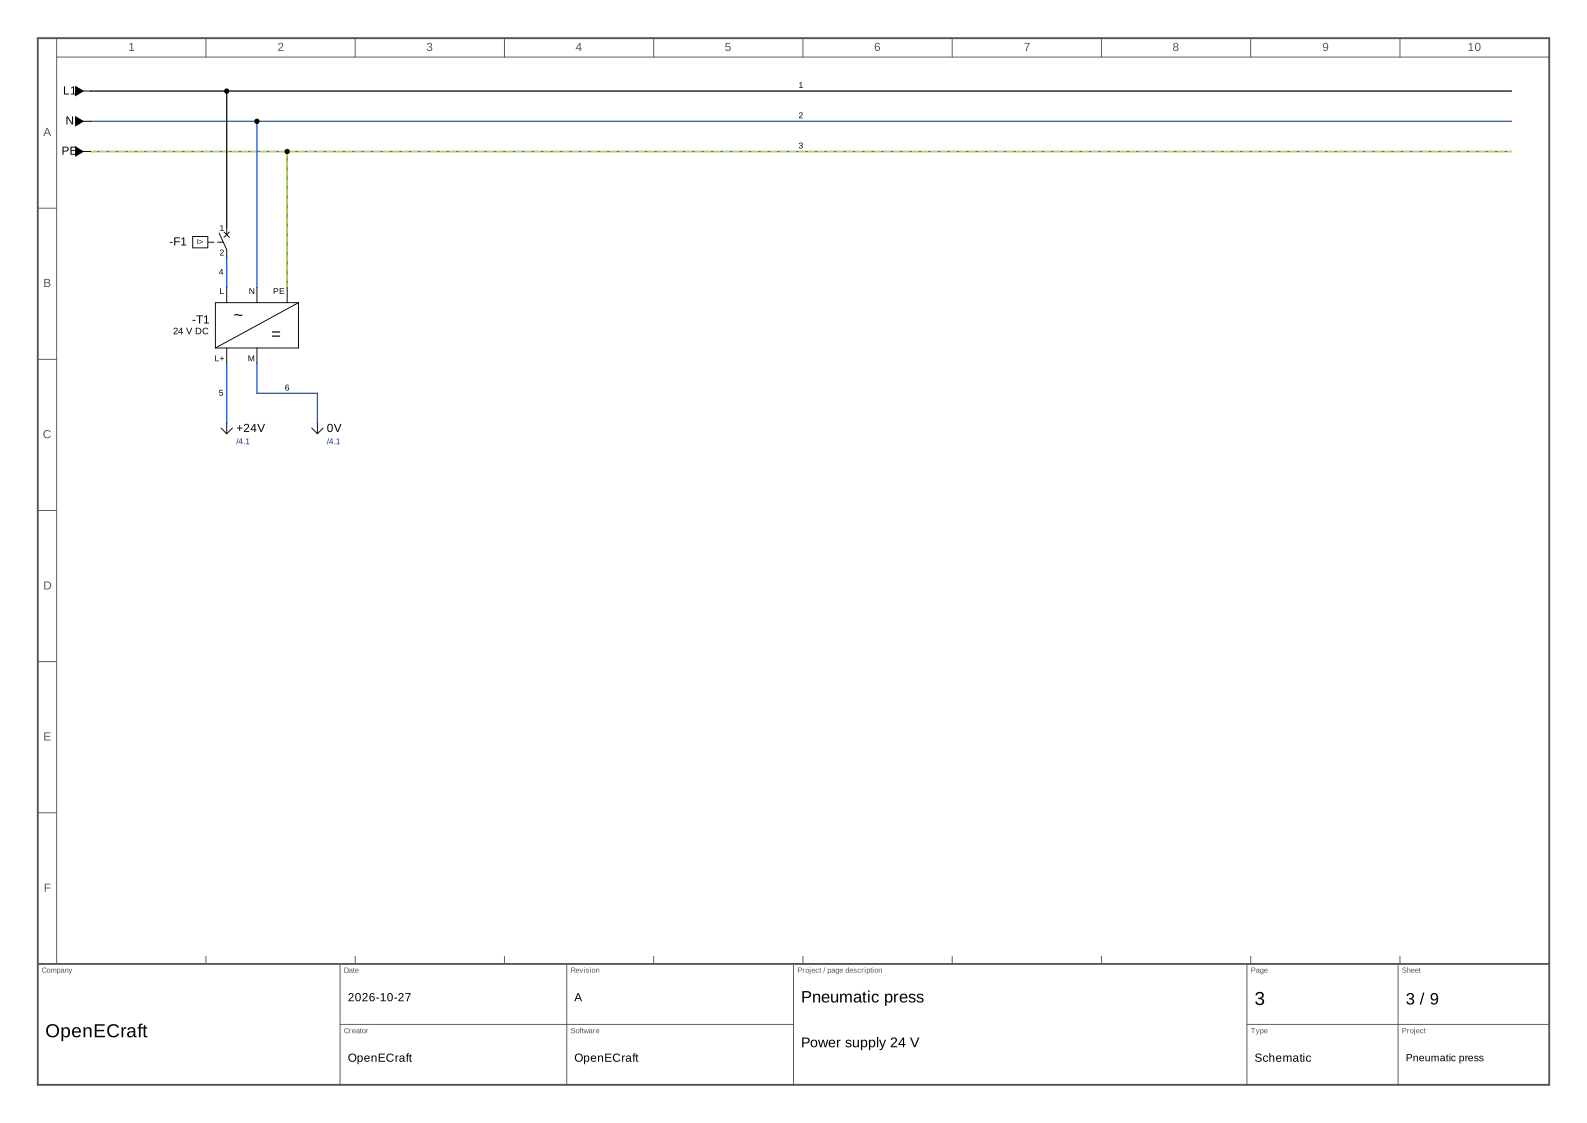
| 3 | Power supply 24 V |
| 4 | Control press |
| 5 | Electro-fluid cross reference |
| 6 | Fluid netlist |
| 7 | Hose list |
| 8 | Fluid device groups |
| 9 | Bill of materials |
+24V / 0V 전위, 푸시 버튼, 선택 스위치, 표시등, 퓨즈가 있는 회로도 한 페이지; 부품과 자재 명세서.
예제 보기릴레이를 이용한 시작 / 정지 회로: 코일과 접점이 상호 참조 및 접점 이미지와 함께 하나의 장치를 구성; 단자대, 전선 번호, 단자도 및 연결 목록.
예제 보기여러 페이지의 주회로와 제어 회로: 메인 스위치, 모터 보호, 인터록이 있는 접촉기 3개, 온 딜레이 타이머, 중단점, 전선 색상이 있는 전위, 모터 케이블 및 케이블 보고서.
예제 보기데모 프로젝트: PLC 입력 및 출력, 레일, 덕트, 도어 장치가 있는 외함 배치도, 도어 하네스 및 모터 케이블.
예제 보기IEC 81346에 따른 플랜트 구조(기능 및 위치), 페이지 구역, 단선도, 직입 기동 펌프와 주파수 변환기 펌프, 디지털 및 아날로그 채널이 있는 PLC 카드, 센서 플러그 및 PLC 할당.
예제 보기첫 릴리스 이후의 컨베이어: 릴리스되어 잠긴 개정, 그 이후 표시된 변경 사항, 레드라인이 있는 검토 의견, 변경 요청, 승인 워크플로 중인 개정 B 및 비교할 기준선.
예제 보기나란히 연결된 두 개의 자립형 외함에 설치된 펌프장: 부스바 시스템, 레일과 덕트, 도어 장치와 손잡이, 필터 팬, 조명, PE 바, 케이블 글랜드, 케이블 통로, 외함 기후 계산, 덕트 충전율 및 3D 라우팅.
예제 보기방 안의 외함 열: L자형 평면도, 내벽, 문과 창문, 제자리에 놓인 외함 열, 벽의 콘센트가 있는 레일, 벽에 설치된 비상등 및 천장 아래의 케이블 트레이.
예제 보기열 배치와 펌프가 있는 방: 외함 지붕의 케이블 글랜드를 통해 전원을 받는 펌프 모터, 바닥에 놓인 펌프와 탱크, 벽의 볼 밸브와 압력계, 벽의 배관 경로를 따라 3D로 배선된 물 회로의 DN25 배관.
예제 보기A whole building in two rooms: the supply cable and the water main come in through building entries to the house connection box and the remote controlled valve; main distribution with busbars, Hager NH fuse switch disconnectors of three sizes and energy meters; cables and the water pipe pass a wall penetration into the technical room with PLC and pump cabinets, tanks and booster pumps, a compressor with air receiver and dryers and oilers at the outlets, a heat pump with buffer tank and hot water circulation, temperature, pressure and level sensors, a PV system with generator junction box, Victron MultiPlus-II and Inverter RS on the wall, Cerbo GX and Pylontech batteries in a 19-inch rack.
예제 보기부품이 지정된 커넥터: M12의 센서와 M8의 밸브, GX16 및 GX12 항공 커넥터의 팬과 온도 스위치, D-sub 9의 부저, 두 IDC 소켓 사이 리본 케이블의 조작 패널; 플러그 창은 각 플러그의 핀 배치를 결합면에 전선과 심선 색상으로 표시합니다.
예제 보기The distribution cabinet of an apartment building with an 88 kWp PV system, built from Hager univers parts: busbars with surge arrester and connection point zone, consumption and generation metering with NH1 fuse switch disconnectors on component modules, current transformers, voltage paths and meter cabinets with test terminal blocks, heat pump and inverter feeders, grid and system protection with voltage and frequency relay, buffered 24 V supply, fire brigade switch and a coupling switch with motor operator, undervoltage release and auxiliary switch built in; the cabinet comes with its plinth and lifting eyes.
예제 보기Two bayed Hager univers cabinets: two aluminium supplies on busbar terminals for Al, transformer metering isolated by NH strips with solid links, a power analyser for the zero export of the battery storage, feeders on NH fuse switch disconnector strips of a 185 mm busbar system with current transformers clipped in behind them and energy meters on the Tree bus (DC charging station, sub-distributions, air conditioning), heat pumps behind residual current devices of type B, PV inverters and battery storage behind two coupling switches with motor operators, undervoltage releases and auxiliary switches, cable entry flanges for the large cables.
예제 보기The pump room in a plant of two buildings: the main building with the electrical room on its ground level and the control room above, joined by a shaft; the pump house with pump motor 2, linked by a cable trench between the building entries through which its motor cable is routed; façade lights on the outside walls and a weather station on the roof.
예제 보기The plant of level 15 with an office building: the office on the ground level and the attic under a gable roof whose slopes cut its ceiling down to the knee wall, a stair turned at a quarter landing, roof windows in the front slope; Gira socket outlets, a network outlet and a switch, an MDT KNX push button and room temperature controller, a TV outlet at their mounting heights, a COSMO heating circuit manifold and a single-room control box.
예제 보기